
Snap-lock
Snap-lock panels engage together during installation and are commonly appropriate for many residential applications. The system’s slope requirements and installation details must be followed.
Standing seam roofing
Standing seam is a premium metal roof system using raised seams and concealed primary attachment. But “standing seam” describes a category of systems rather than one single product.
Seam design, panel gauge, clips, substrate, membrane, slope, flashing, and installation details all matter when evaluating a standing seam roof.
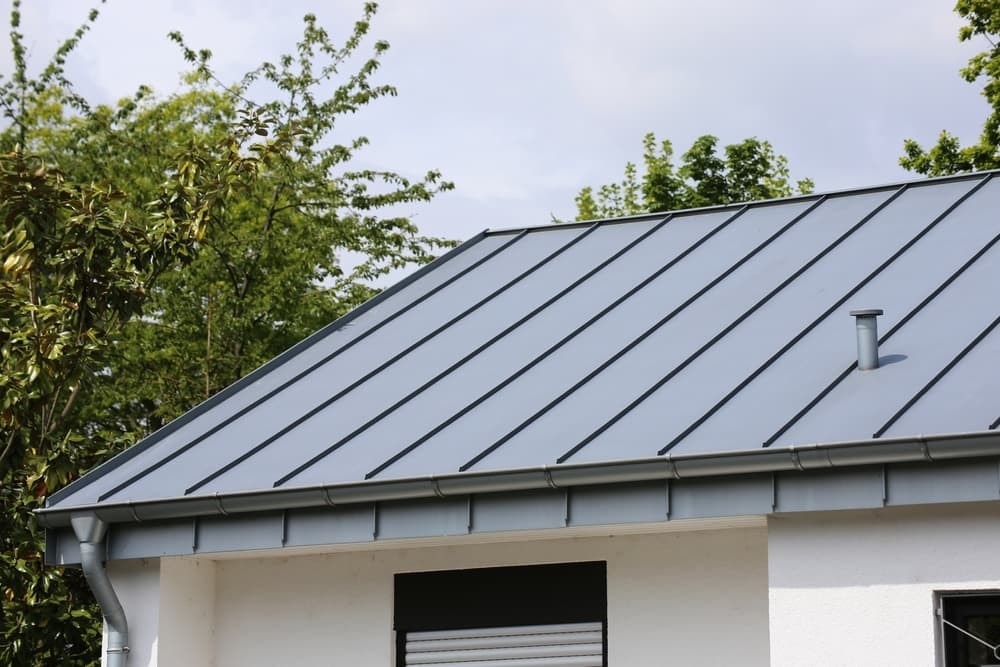
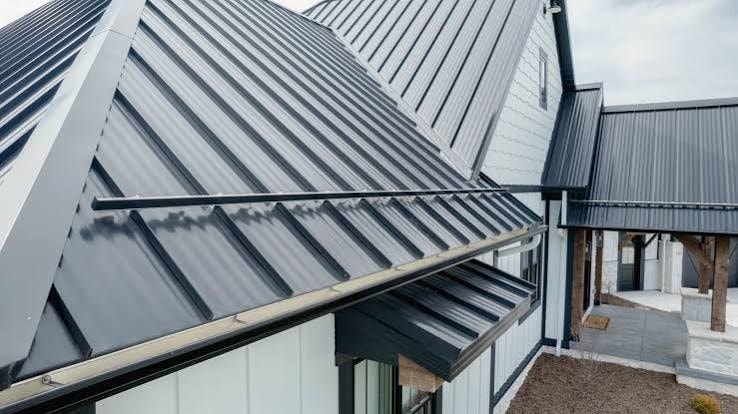
Standing seam roofing uses long metal panels with raised vertical seams. The primary attachment is concealed, typically through clips or concealed fastening details, so the visible field of the roof is not defined by exposed fasteners.
Exposed-fastener panels are a different metal-roofing approach. The right system depends on the roof design, desired appearance, budget, and the complete assembly being proposed.
Exposed-fastener metal roofingExplore the Metal Roofing hubBoth systems use concealed attachment, but their seam construction and appropriate applications can differ.
Snap-lock panels engage together during installation and are commonly appropriate for many residential applications. The system’s slope requirements and installation details must be followed.
A mechanically seamed panel receives an additional field-seaming operation. It is commonly used where the roof design or tested system calls for increased weather resistance, and the added installation and equipment requirements can increase cost.
Manufacturer-specific tested assemblies control. As educational examples from Drennen reference material, one 1.5-inch mechanical panel is listed for a 2:12 minimum slope, while a 2-inch mechanical system is listed for substantially lower-slope applications. These are system-specific examples, not universal rules.
A lower gauge number means thicker steel, so 24 gauge is thicker and stiffer than 26 gauge. Many premium residential projects select 24 gauge for increased panel rigidity, while the thicker material can increase cost.
Gauge is only one part of system performance. It does not automatically make a roof Class 4 or hail-proof. Panel profile, clips, substrate, fasteners, tested assembly, and installation all matter.
Homeowners should ask what complete roof system is being proposed rather than comparing gauge alone. Drennen reference material for one mechanically seamed system documents UL 580 wind uplift, UL 2218 Class 4 impact, and UL 790 Class A fire testing.
Those classifications apply to that specific tested assembly and should not be generalized to every standing-seam roof or every roof Drennen installs.
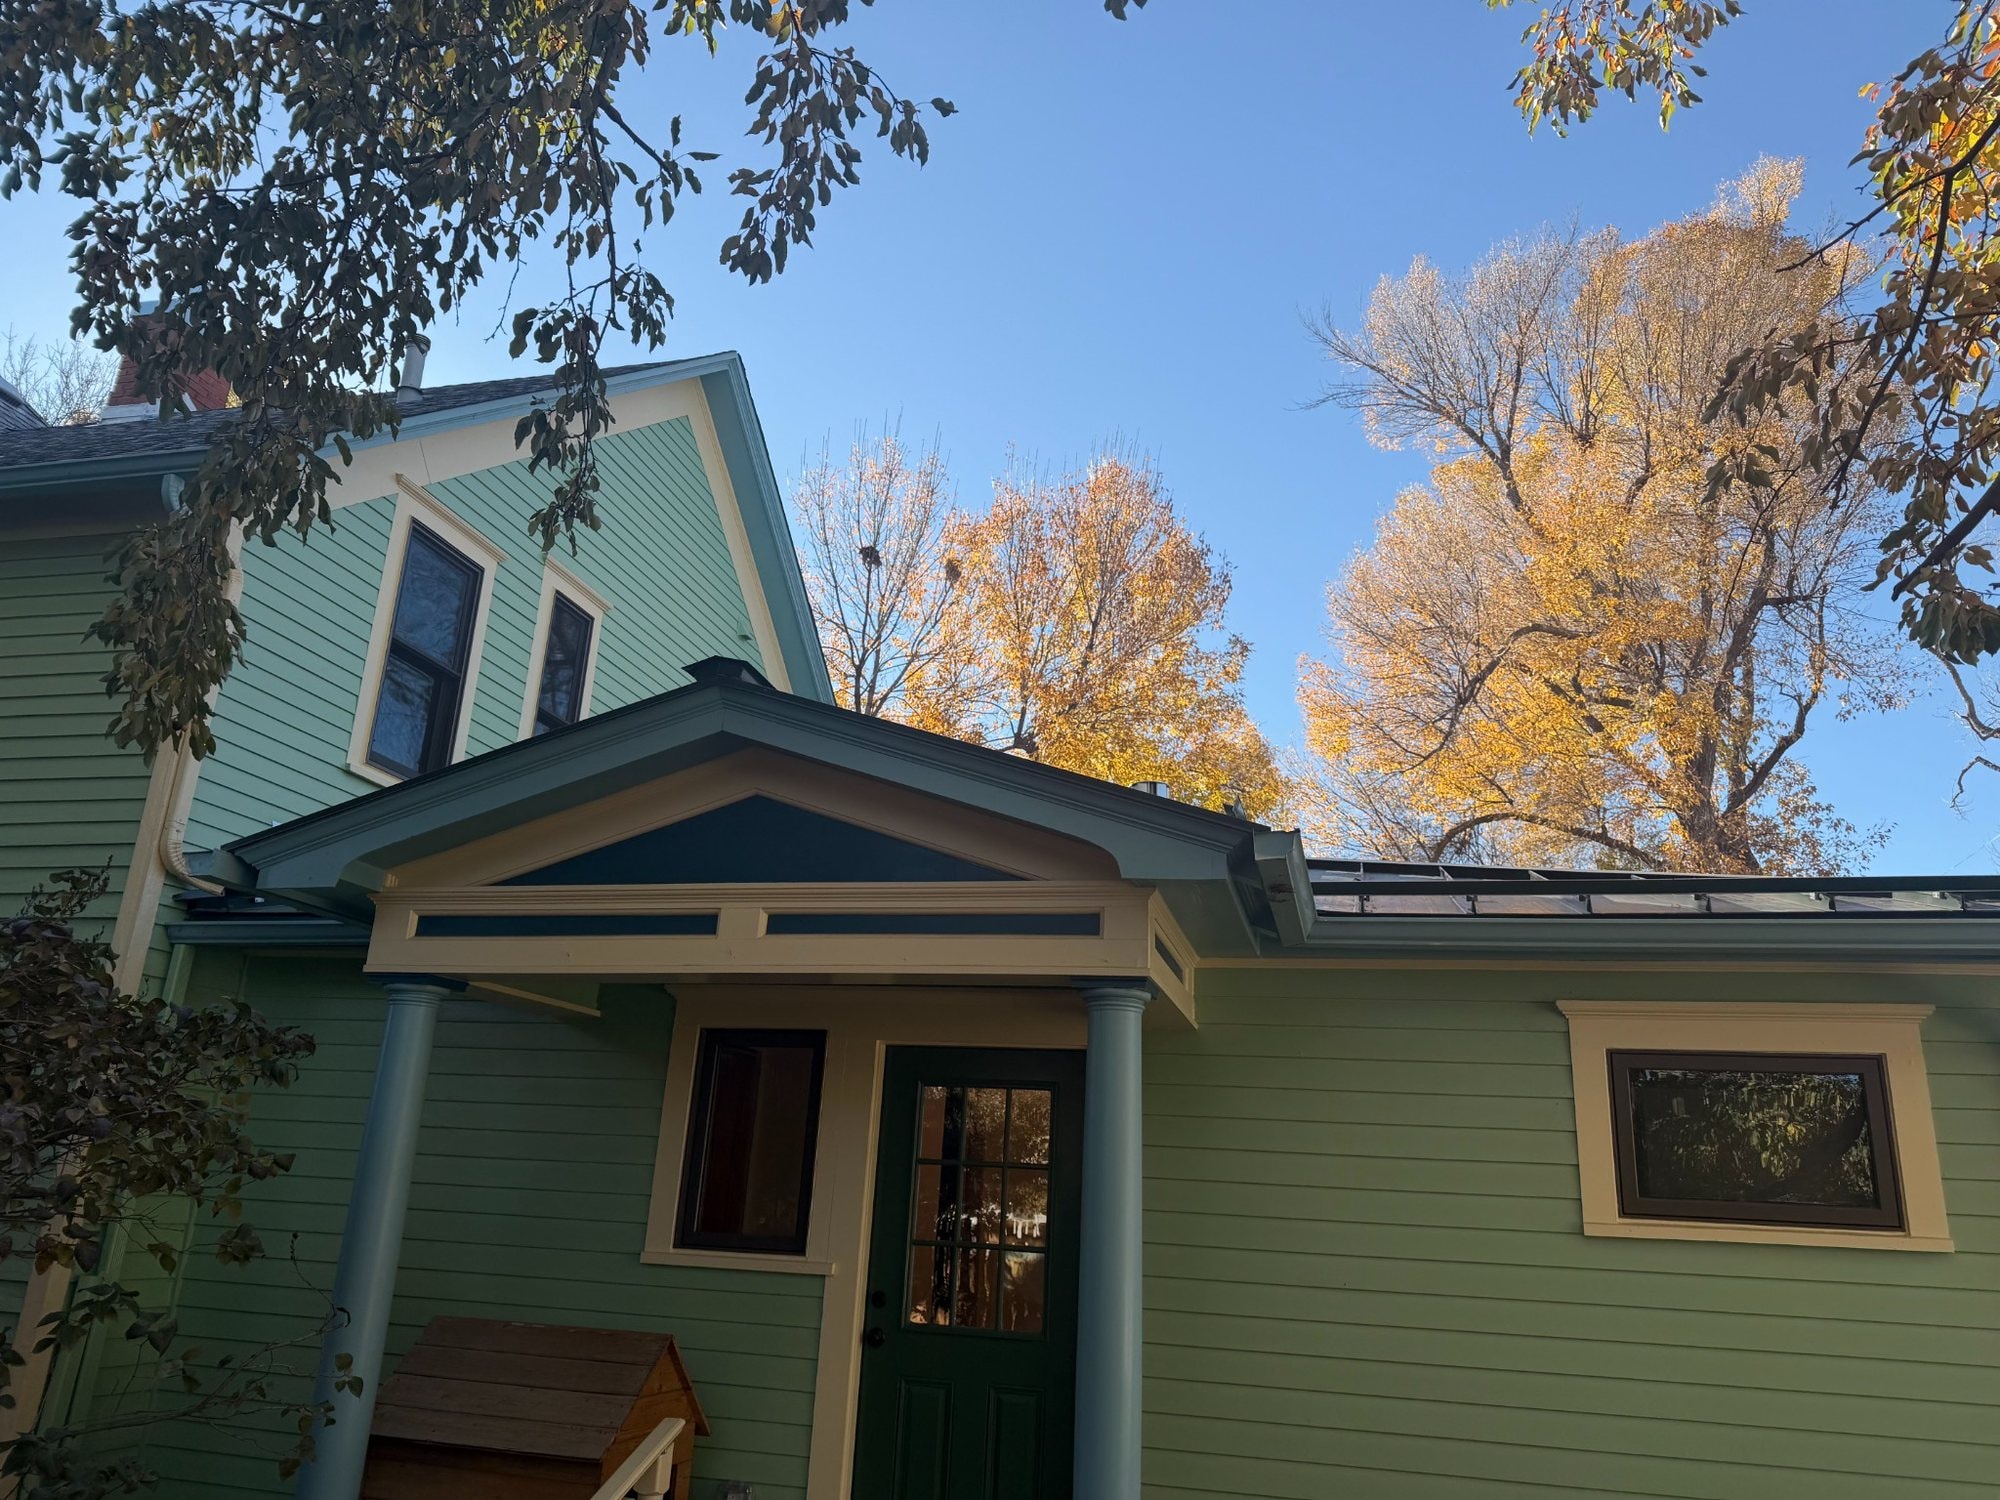
Standing seam should be evaluated as a complete roof system, not simply by panel price.
Metal roofing can require underlayment suitable for the temperatures associated with metal roofing. Drennen favors complete-system water management beneath the metal rather than relying only on the visible panels.
Metal roofing can perform very well, but no roof should be represented as hail-proof. Steel thickness, panel profile, support beneath the panel, hailstone size, storm conditions, and the tested assembly can influence performance. Cosmetic denting may occur even when a roof continues to shed water.
Oil canning is visible waviness in the flat portion of metal panels. Long flat panels, thermal movement, substrate conditions, handling, installation, panel width, profile, and lighting angle can affect it. It can be cosmetic rather than evidence of leaking or structural failure, and it cannot always be eliminated.
Wind performance depends on the complete assembly: the panel, clips, clip spacing, fasteners, substrate, edge and corner zones, roof geometry, and tested assembly. A universal wind-speed guarantee would not account for those variables.
Smooth metal roofs can release snow differently than asphalt shingles. Areas above entries, sidewalks, decks, driveways, mechanical equipment, and lower roof sections should be evaluated. Compatible seam-clamped snow-retention systems can often avoid penetrating the panel field, but not every roof requires snow guards.
A simple gable-to-gable roof is very different from a roof with hips, valleys, dormers, wall intersections, multiple levels, long panels, difficult access, steep slopes, or specialty penetrations. Standing seam requires substantially more custom detailing at these transitions than a simple uninterrupted roof plane.
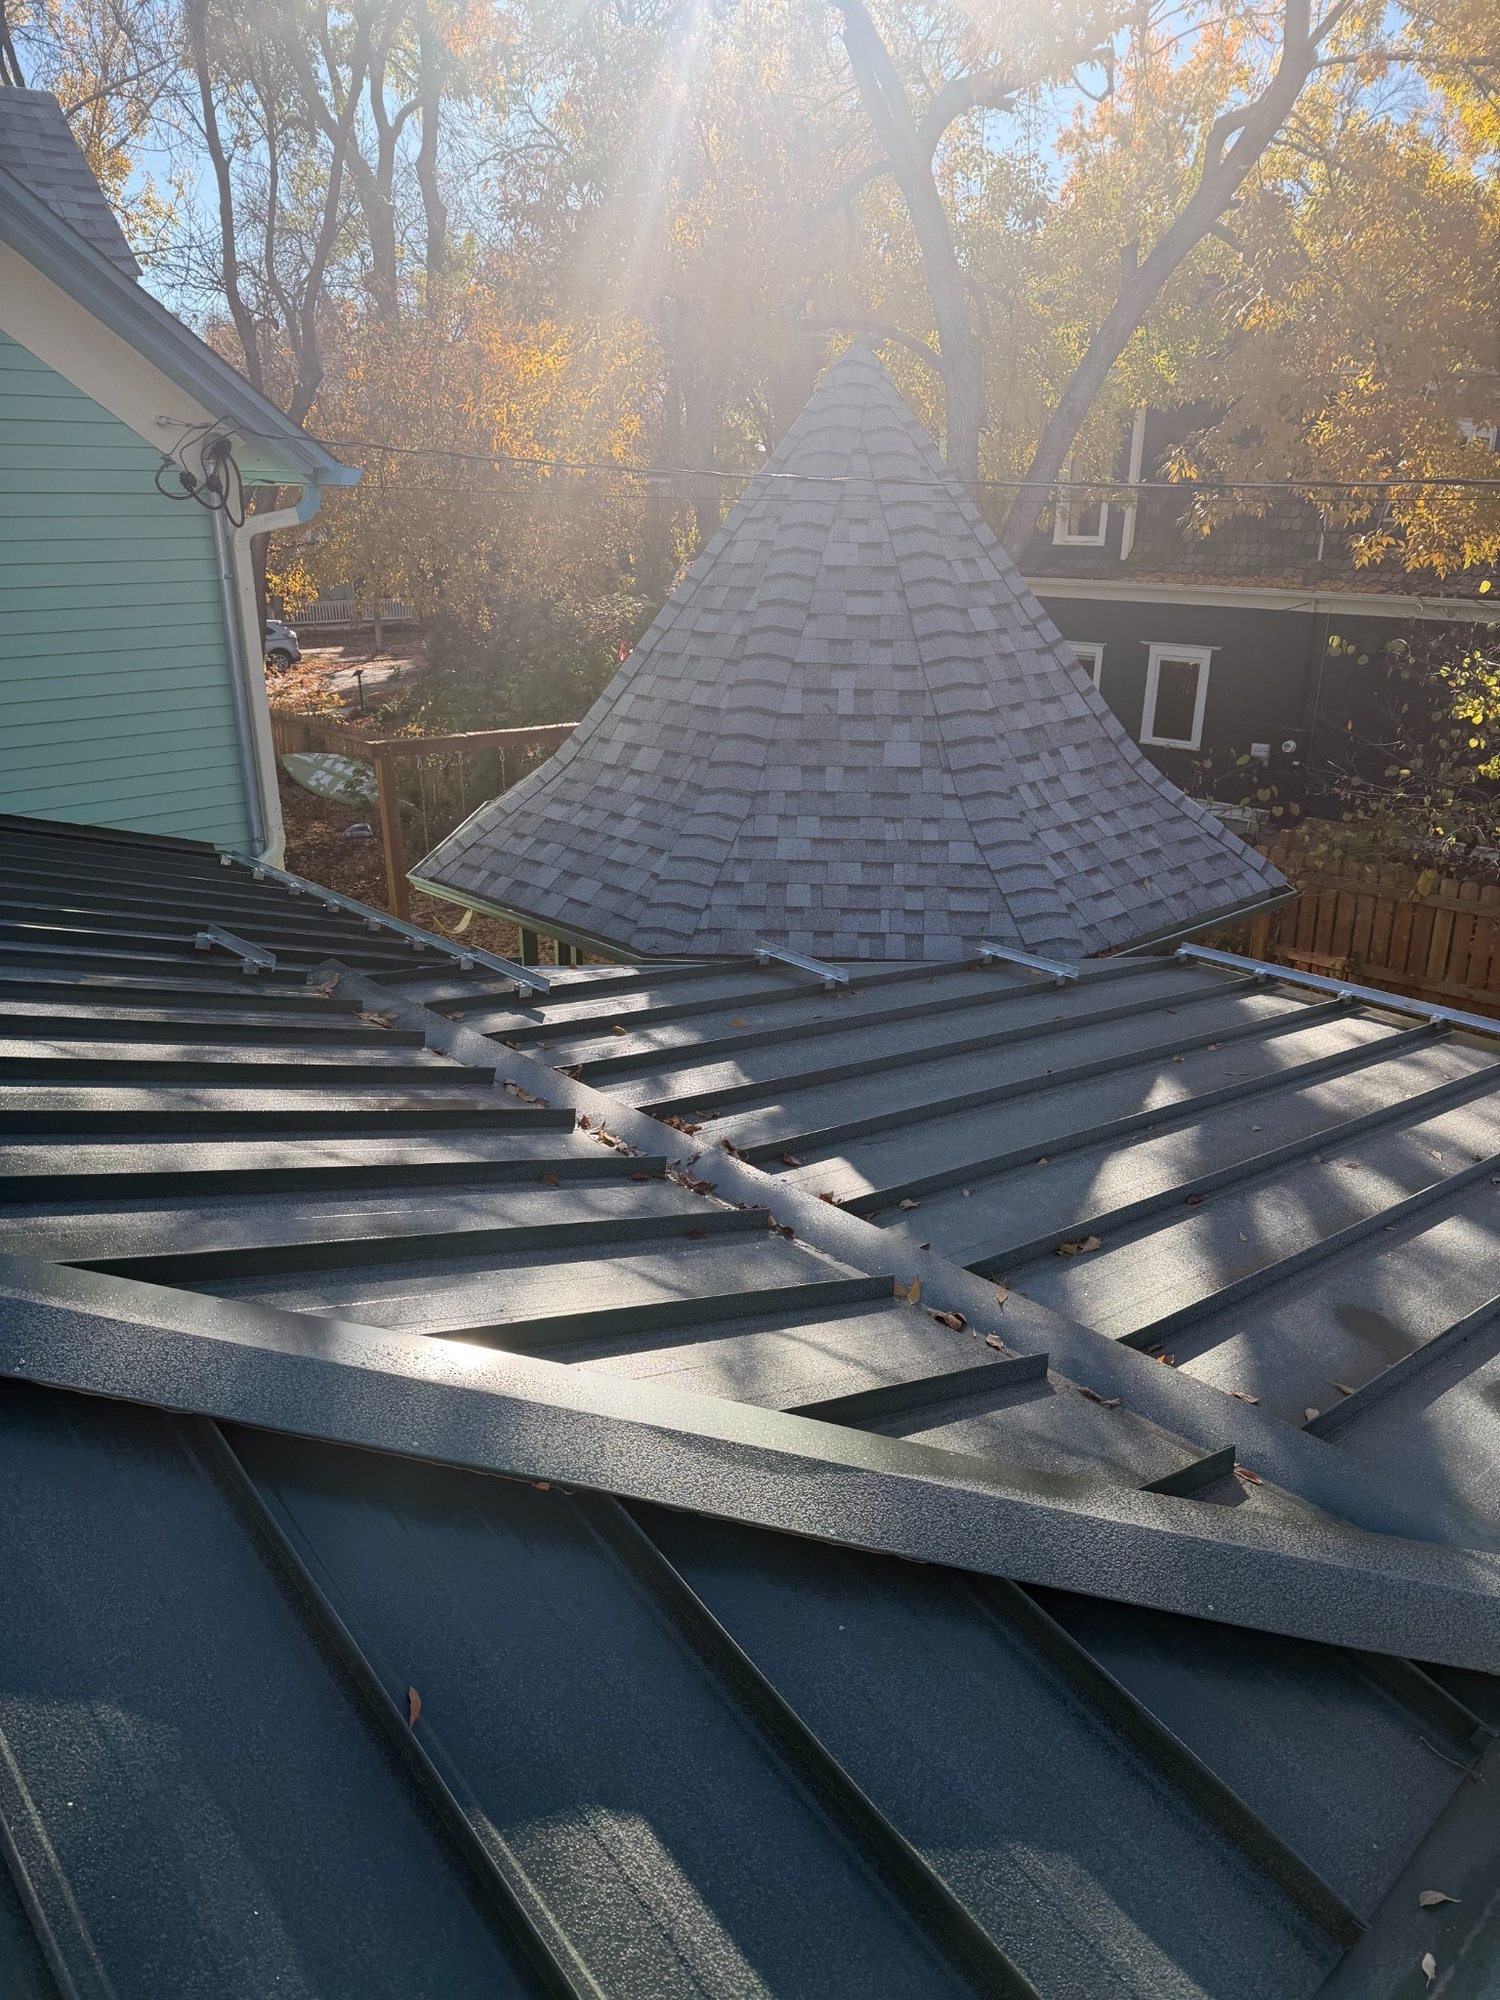
Complete residential standing-seam roofing in Northern Colorado can vary substantially by roof design and system. For preliminary planning, approximately $2,000–$2,500+ per measured roofing square can be a useful starting range for many projects, while straightforward roof geometry may price below that range and highly complex or specialty systems may price above it.
One roofing square = 100 square feet of measured roof surface.
One unusually complex roof measured approximately 30.49 roofing squares, with an approximately $65,900 base proposal, or approximately $2,160 per measured square. Its scope included 31 facets, 313 LF hips, 129 LF valleys, 102 LF wall intersections, a 24-gauge concealed-fastener snap-lock system, full-roof high-temperature self-adhered membrane, extensive custom flashing, and complete-system work.
An optional 2-inch mechanically locked version of the same complex roof was approximately $75,100, or approximately $2,460 per measured square.
This was an unusually complex roof and should not be treated as an average or standard unit rate. Straightforward standing-seam roofs can price below this example.
Standing seam may make sense for homeowners prioritizing metal appearance, concealed fastening, premium architecture, long-term ownership, or specific specialty applications.
Class 4 asphalt may make more sense when initial cost matters more, a homeowner wants strong hail resistance at a substantially lower cost, roof geometry makes metal especially expensive, or architectural preference favors shingles.
Neither material is universally better. The best choice depends on the house, budget, exposure, and project goals.
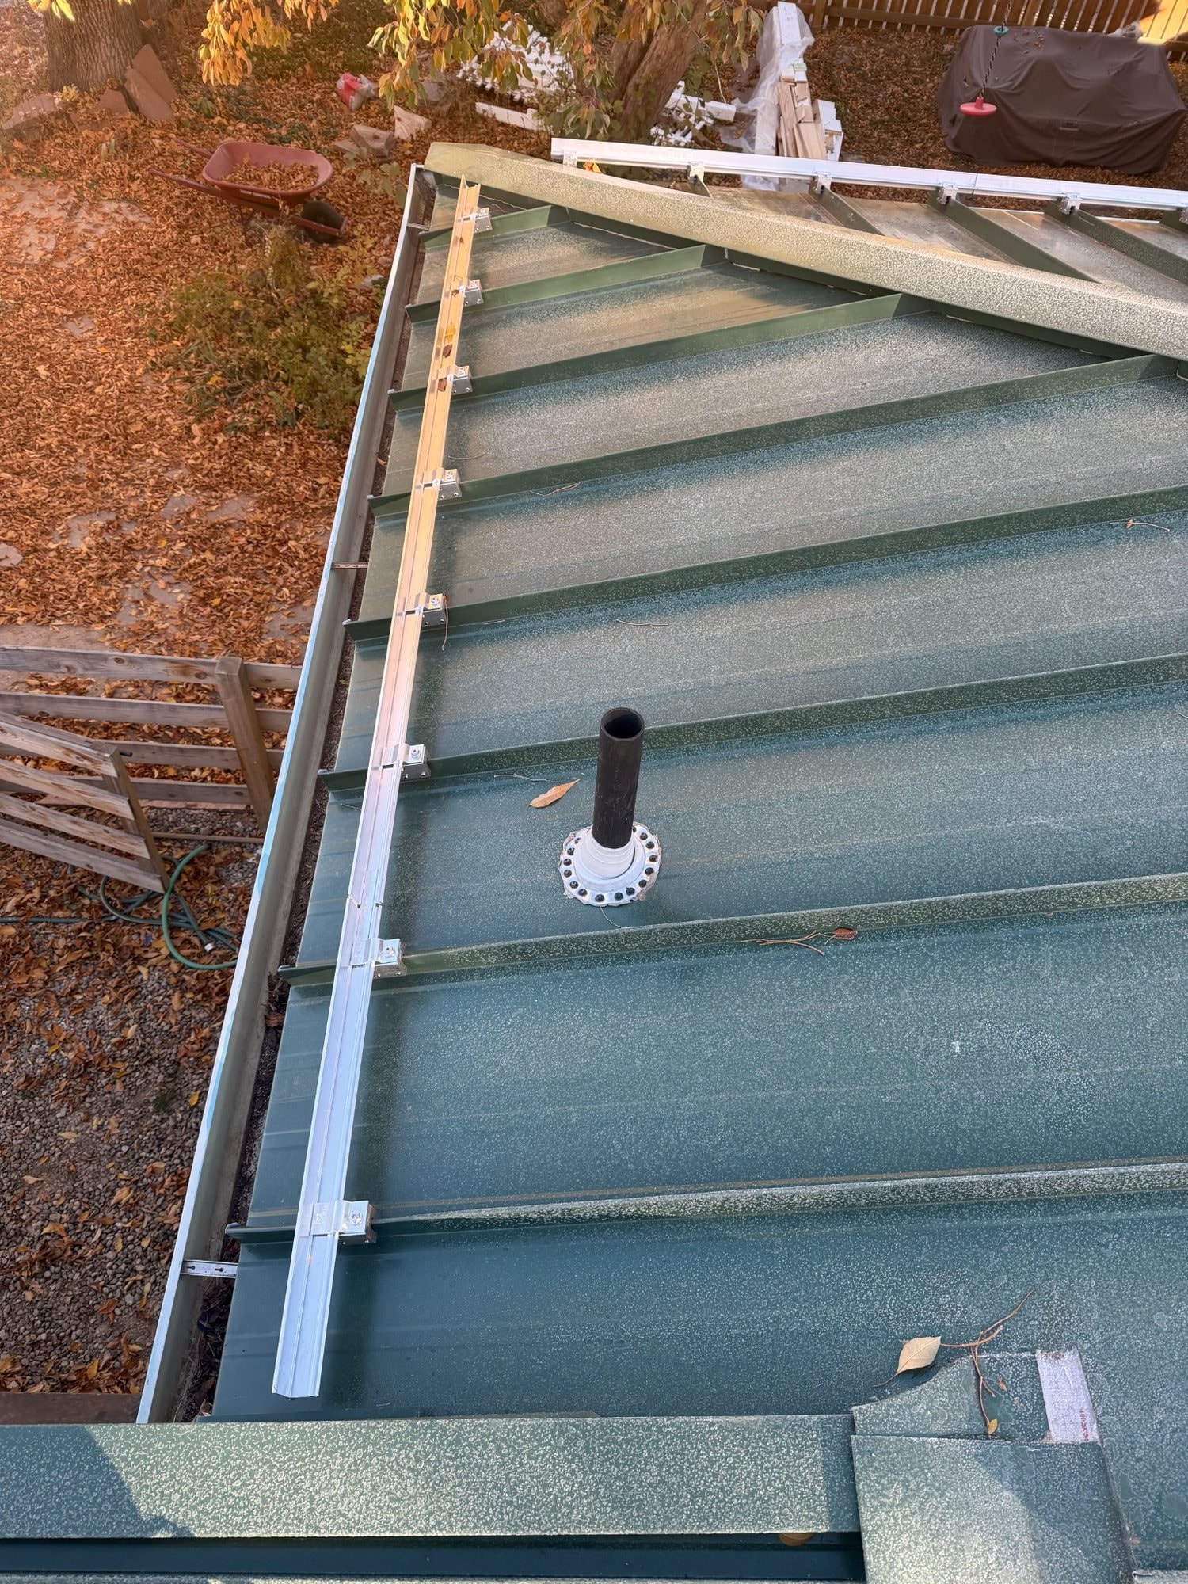
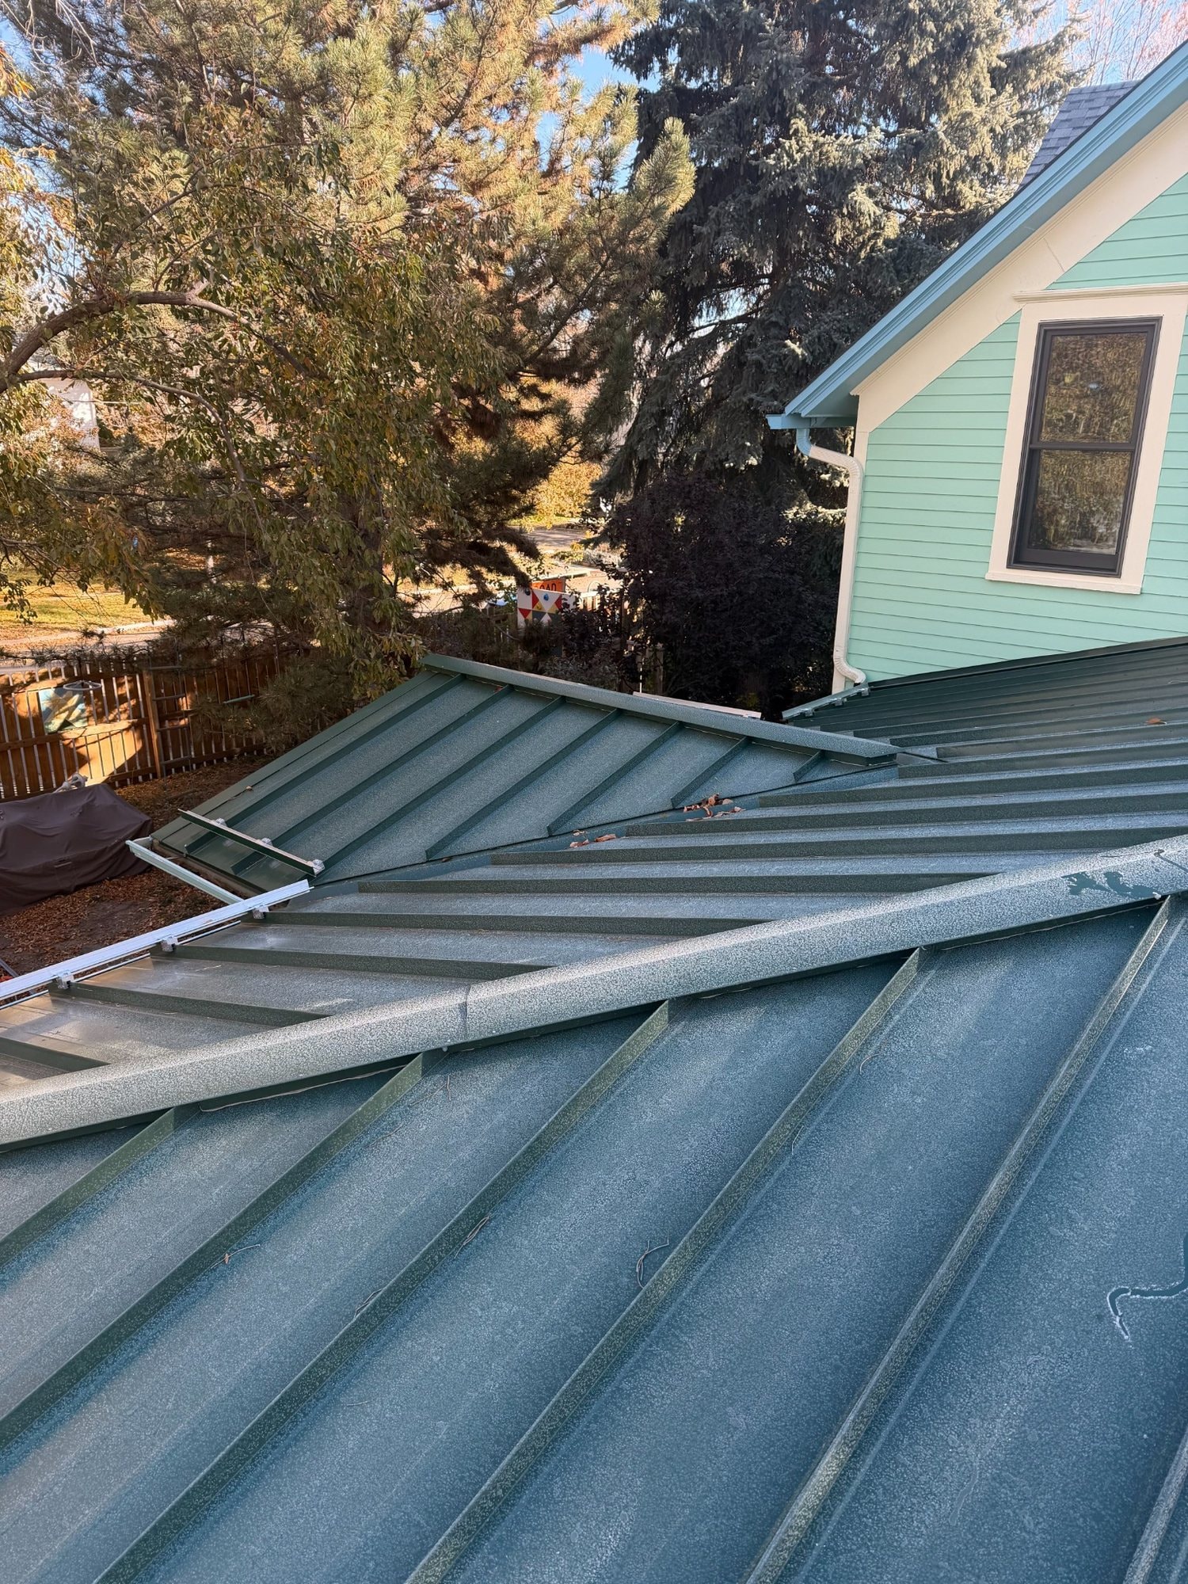
Standing seam can be an excellent premium roof, but it is not automatically the best financial decision for every home. Ownership horizon, architecture, budget, roof geometry, desired appearance, maintenance expectations, exposure, and project goals all belong in the decision.
Get a detailed, complete-system estimate for your Fort Collins or Northern Colorado roof.
We can help compare standing seam with other roofing systems based on your home and project goals.